Planning Barn Layout and Site Preparation
Designing an equestrian facility starts long before timber is ordered or concrete is poured. A workable layout prioritizes daily chore efficiency, natural cross-ventilation, and water drainage away from foundation footings. Positioning the barn on slightly elevated ground prevents muddy aprons and water pooling along stall perimeters. Wind direction should dictate roofline orientation and door placement so summer breezes can cool the aisle while harsh winter gusts are naturally blocked.
A standard center-aisle barn typically requires a minimum hallway width of twelve to fourteen feet. This width allows two horses to pass each other safely and accommodates small tractors or skid steers for cleanout and feed delivery. Adequate aisle width also keeps horses from nipping across stall guards or feeling crowded when cross-tied. High ceilings, usually ten to twelve feet at the eaves, allow warm, moist air and ammonia fumes to rise away from respiratory zones.
Site preparation requires extensive grading, deep drainage trenches, and a compacted gravel sub-base. Water runoff from broad roofs must be collected through heavy gutters and piped away to retention ponds or natural ditches. Skipping drainage prep often leads to sinkholes in aisles and shifted foundations over time. When exploring property improvements across established horse boarding facilities, site grading is consistently the single factor that determines whether a facility stays dry through spring thaws.
Evaluating Barn Structures, Sheds, and Modular Kits
Property owners looking at equine barns for sale generally choose between traditional post-frame pole buildings, timber frame designs, and prefabricated modular steel structures. Modular barns delivered in pre-built sections reduce construction downtime significantly, while custom timber framing allows flexible layouts tailored to specific acreage. Steel buildings offer non-combustible durability and resistance to wood-chewing horses, though they require spray insulation to prevent condensation dripping down stall walls.
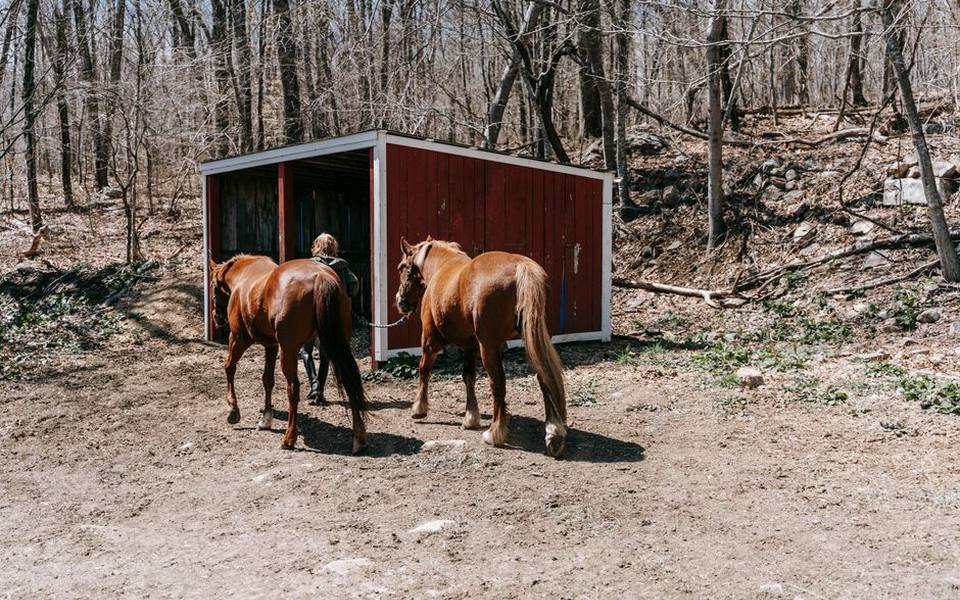
For pasture turnout and rotational grazing, a well-built horse shed provides necessary shelter without the expense of a fully enclosed barn. Run-in shelters should feature deep overhangs, heavy perimeter posts anchored in concrete, and reinforced kickboards reaching at least four feet high. The open side must face away from prevailing storms, typically south or southeast in many North American regions, ensuring horses remain dry during driving rain or blizzards.
When browsing regional listings for horse barns for sale, evaluate structural integrity above cosmetic finish. Look for solid structural headers, pressure-treated base timbers, and hurricane-rated metal fasteners. Check whether pasture run-ins have enough clearance for subordinate herd members to escape cornering by dominant horses. A two-sided or open-front shed should typically provide roughly one hundred to one hundred fifty square feet per turned-out horse to prevent squabbles and accidental injuries.
Stall Dimensions, Partitions, and Hardware
A comfortable, safe stall environment minimizes stress and joint strain for stabled horses. The baseline dimension for average light riding horses is twelve by twelve feet, providing enough space to lie down, roll, and turn without becoming cast against the wall. Larger warmbloods, draft crosses, or broodmares with foals typically require fourteen by fourteen feet or double stalls with removable center dividers.
Dividing partitions should balance socialization with safety. Solid wood kickboards made from durable tongue-and-groove lumber should extend from floor level up to four or five feet. The upper section is best fitted with heavy steel grillwork spaced no wider than three inches apart. This prevents hooves from getting trapped while promoting cross-ventilation and allowing horses to see their neighbors, which reduces stable vices like stall-walking and weaving.
Hardware must be flush-mounted and free of sharp edges that could tear blankets or skin. Sliding stall doors operate smoothly on overhead ball-bearing trolleys and avoid swinging outward into busy aisleways. Drop-down feed doors and heavy spring-loaded latches prevent clever horses from nudging doors open. Every fastener inside the stall must be checked regularly, as horses leaning against walls can slowly loosen exposed bolts.
Stall Flooring Sub-Bases and Rubber Mat Selection
The foundation under your bedding matters just as much as the bedding itself. Dirt or clay floors develop deep hollows where horses paw or urinate, requiring constant backfilling. Concrete provides a permanent flat plane but is unforgiving on equine hocks and stifles unless shielded by thick cushioning. The most reliable base consists of four to six inches of compacted crushed limestone or stone dust over clean aggregate.
Laying heavy vulcanized rubber horse stall matts directly over compacted stone dust creates a level, non-porous floor that cushions joints and dramatically cuts shaving consumption. Standard 4x6 foot rubber mats with a 3/4-inch thickness are the industry baseline, weighing roughly one hundred pounds each to prevent shifting. Many owners purchase these utility stable mats from farm retail chains like Tractor Supply Company due to widespread availability and durable solid-rubber construction.
When installing farm supply store mats, precise cuts are critical. Leaving a quarter-inch gap along the perimeter accommodates seasonal thermal expansion, preventing edges from curling upward and creating trip hazards. Interlocking versions help lock seams tight to stop urine and fine shavings from working beneath the rubber. Maintaining level sub-bases prevents mats from rocking or drifting, making daily mucking far faster and healthier for stall occupants.
Repurposing Heavy Stall Mats for Fitness and Utility Spaces
The density and shock-absorbing qualities that protect equine joints have made agricultural stall mats immensely popular outside the barn. Using horse stall mats for home gym flooring has become a staple for weightlifters and functional fitness enthusiasts. Dropping heavy barbells onto concrete garages can crack foundations and shatter plates, but three-quarter-inch vulcanized rubber absorbs high-impact loads effortlessly.
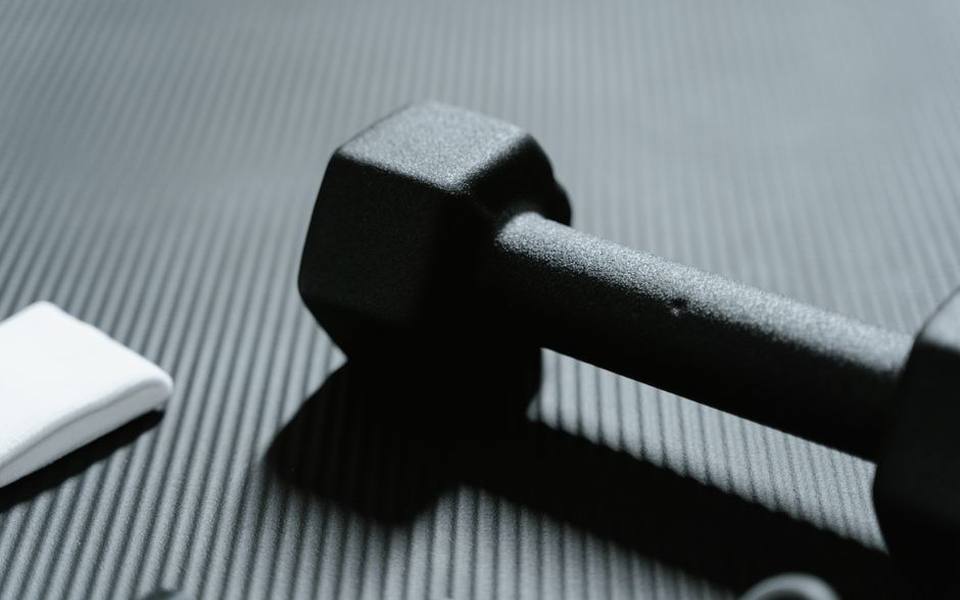
While farm-grade mats cost significantly less than specialized commercial gym flooring tiles, buyers must account for the natural sulfur off-gassing smell of vulcanized rubber. In an open-air pole barn, the odor dissipates unnoticed within days. However, in an enclosed basement or garage workout room, mats require thorough washing with mild degreaser and several days of outdoor sunning before installation.
Cleaning repurposed farm mats is straightforward because they resist moisture absorption, sweat, and mild chemicals. A simple mop with warm water and neutral detergent keeps the surface sanitary without breaking down the rubber compound. Whether used under power racks, behind workshop benches, or beneath trailer partitions, utility mats provide unrivaled slip resistance and floor protection across heavy-duty domestic and agricultural environments.
Water Delivery Systems and Plumbing Infrastructure
Reliable clean water access is non-negotiable for horse health, as an average horse drinks ten to fifteen gallons daily, and even more during hot weather or strenuous work. Plumbing systems must be buried below local frost lines, which can reach three to five feet deep in northern climates. Self-draining frost-free hydrants installed at each barn entrance and wash bay ensure uninterrupted flow through severe winter freezes.
Automatic stall waterers save countless hours of manual bucket hauling and provide consistent fresh water. Options range from pressure-paddle bowls to continuous float-valve insulated units. Insulated, electrically heated automatic drinkers prevent freezing while eliminating the hazard of dangling bucket heater cords inside stalls. Ground-fault circuit interrupter (GFCI) protection and armored conduit are mandatory around all electrical elements to protect against chewing horses.
Despite the convenience of automatic systems, they require daily inspection. Float valves can stick open and flood stalls, or freeze solid during extreme temperature plummets. Many farm managers pair automatic drinkers with manual shutoff valves outside each stall for easy isolation during maintenance. In broader pasture layouts at pasture board stables, heavy-duty insulated water troughs with submerged, armored heating elements are standard.
Designing and Footing Equine Arenas
A safe, supportive riding arena relies far more on subterranean engineering than on the sand visible on the surface. Whether constructing outdoor equine arenas or fully enclosed riding halls, the profile typically features three layers: a graded and crowned sub-base, a compacted crushed rock road-base, and a carefully blended top footing layer. Poor base construction leads to rocks working their way into the footing, creating lameness risks.
Outdoor horse arenas must be built with a one-to-two percent crown or slope toward perimeter ditches to shed torrential rain without washing away expensive footing materials. Sand selection is critical; rounded river sand rolls underhoof and causes soft tissue strain, whereas washed sub-angular silica sand packs firmly under pressure while providing adequate cushion. Synthetic fibers, felt textiles, or micro-wax coatings can be added to stabilize moisture and retain spring.
Dimensions vary depending on the intended riding discipline. A standard small dressage arena measures twenty by forty meters, while a large court spans twenty by sixty meters. Jumpers, reining competitors, and barrel racers require wider footprints, often eighty to one hundred feet wide by one hundred fifty to two hundred feet long, to allow safe approach lines. Facilities operating a covered or indoor riding arena can maintain consistent year-round footing moisture without weather interference.
Equestrian Round Pen Layouts and Construction
An equestrian round pen is one of the most versatile training tools on any horse property, serving as an enclosed space for ground work, desensitization, and initial under-saddle training. Diameters typically range between fifty and sixty feet. A fifty-foot pen keeps a young horse close enough for effective line handling and vocal cues, while a sixty-foot diameter reduces centrifugal strain on developing joints during canter work.
Enclosure materials should match the intensity of the horses using the space. Portable galvanized steel corral panels provide flexibility and easy relocation, but they must feature rounded loop legs or footings that prevent panels from sinking into soft ground. For heavy commercial use at stables with horse training, permanent round pens built with heavy wooden posts, horizontal boards, and solid lower walls prevent sand displacement and stop hooves from sliding beneath the perimeter.
Footing inside a round pen experiences concentrated traffic along the outer track. Base preparation must mirror that of a full arena, featuring proper drainage and four to five inches of washed sand footing. The perimeter requires regular raking to pull banked sand away from walls back into the main track, keeping the depth uniform and preventing uneven torque on equine legs.
Equine Hydrotherapy and Swimming Pool Design
Advanced rehabilitation and conditioning facilities frequently invest in hydrotherapy systems, including customized equine swimming pools and underwater treadmills. An equestrian pool provides high-resistance aerobic conditioning without putting concussive impact on stressed tendons, ligaments, and joints. This allows performance horses recovering from soft tissue injuries to maintain cardiovascular fitness while healing.

Aquatic facilities typically utilize either straight-lane swim channels or continuous circular pools with an island center. Straight lap pools generally extend fifty to sixty feet in length with long, textured, non-slip entry and exit ramps. Depths must be ten to twelve feet to ensure horses cannot touch bottom, preventing them from kicking out against concrete walls and causing self-inflicted injuries.
Pool water maintenance presents unique challenges due to equine hair, dander, and manure. Heavy commercial-grade filtration systems, sand filters, and oversized skim baskets are required to process large debris loads. Water sanitization usually relies on automated chlorine or bromine dosing paired with UV sterilizers to prevent bacterial growth while avoiding skin irritation on sensitive equine coats.
Tack Rooms, Feed Storage, and Facility Workflow
Daily barn management runs smoothly when support spaces are organized logically around the central aisle. The feed room must be completely secure from loose horses, featuring tight-fitting, rodent-resistant metal or heavy polyethylene storage bins. Accidental feed room break-ins leading to grain engorgement pose severe founder and colic risks, making heavy sliding latches or exterior deadbolts mandatory.
Tack rooms require humidity control and ventilation to prevent mold from ruining leather saddles and bridles. Installing a dedicated mini-split heat pump or dehumidifier keeps the room conditioned and preserves expensive gear. Ample saddle racks, bridle hooks positioned high enough to prevent reins from dragging on the floor, and rubber-lined cleaning stations keep high-traffic working barns functional and tidy.
Wash racks and grooming stalls should sit near the tack room and plumbing hydrants. Concrete wash bays must be finished with a coarse broom texture or covered in perforated drainage mats to ensure solid footing under soapy hooves. Sloping floors toward high-capacity trench drains with removable sediment baskets prevents hair and manure from clogging septic tanks or municipal discharge pipes.
Published 2026-09-20 · reviewed with each rebuild, last September 2026.
Find boarding stables near you
The directory lists 16,945 boarding stables by state and city — pick your state or use the “Near me” button in the header.
More guides
-
 Money
MoneyUnderstanding Monthly Horse Boarding Expenses and Stable Fees
-
 Owning
Understanding Friesian Horse Ownership: Traits, Costs, and Daily Care
-
 Owning
Understanding Riding Disciplines, Essential Tack, and the True Costs of Horse Ownership
-
 Money
MoneyUnderstanding the Costs of Getting Started in the Saddle
-
 Buying
Understanding Initial Horse Purchase Prices by Breed, Size, and Training
-
 Service
The Career Path of a Farrier: Education, Training, and Timeline
-
Owning
Choosing Between Alfalfa and Orchard Grass Hay for Horses
-
 Money
MoneyEssential Horse Ownership Expenses: Leasing, Insurance, and Maintenance
-
 Owning
Complete Guide to Cattle Breeds: Dairy vs Beef Cow Selection and Care
-
 Buying
Horse Buying Guide: Breed Selection, Market Prices, and Classifieds
-
 Owning
Small Farm Livestock Breeding: Goats, Sheep, Pigs, and Poultry
-
 Buying
Miniature Livestock Guide: Mini Cattle, Ponies, and Pocket Equines
-
 Owning
The Complete Guide to Horse Boarding, Stables, and Facilities
-
 Owning
Rubber Stall Mats and Horse Stall Flooring: A Complete Guide
-
 Buying
Guide to Horse Breeds, Breeders, and Equine Artificial Insemination
-
 Buying
Equestrian Riding Boots Buyer's Guide: Western and English Footwear
-
 Owning
Equine Health Care: Colic Signs, Deworming Charts, and Joint Supplements
-
 Owning
Complete Guide to Equine Fly Control: Sprays, Repellents, and Fly Sheets
-
 Safety
Equine Riding Helmets: Sizing, Safety Standards, and Selection Guide
-
 Service
Beach Horseback Riding and Trail Riding Tours Guide
-
 Service
Equine Training Fundamentals: Groundwork, Lunging Techniques, and Equestrian Vaulting
-
 Service
Equine-Assisted Therapy and Psychotherapy: A Practical Guide to Methods, Benefits, and Programs
-
 Buying
A Complete Guide to Buying a Horse: Breeds, Equine Sales, and Insurance
-
 Owning
Complete Guide to Horse Hoof Care, Farrier Services, and Hoof Boots
-
 Owning
A Complete Guide to Horse Grooming, Sheath Cleaning, Massage, and Routine Wellness
-
 Buying
Beef and Dairy Cattle Breeds: Buyer's Guide, Traits, and Livestock Care
-
 Owning
Homestead Livestock Guide: Raising Sheep, Goats, Pigs, and Poultry
-
 Service
Equine Dentistry Guide: Floating Teeth, Routine Care, and Choosing a Practitioner
-
 Owning
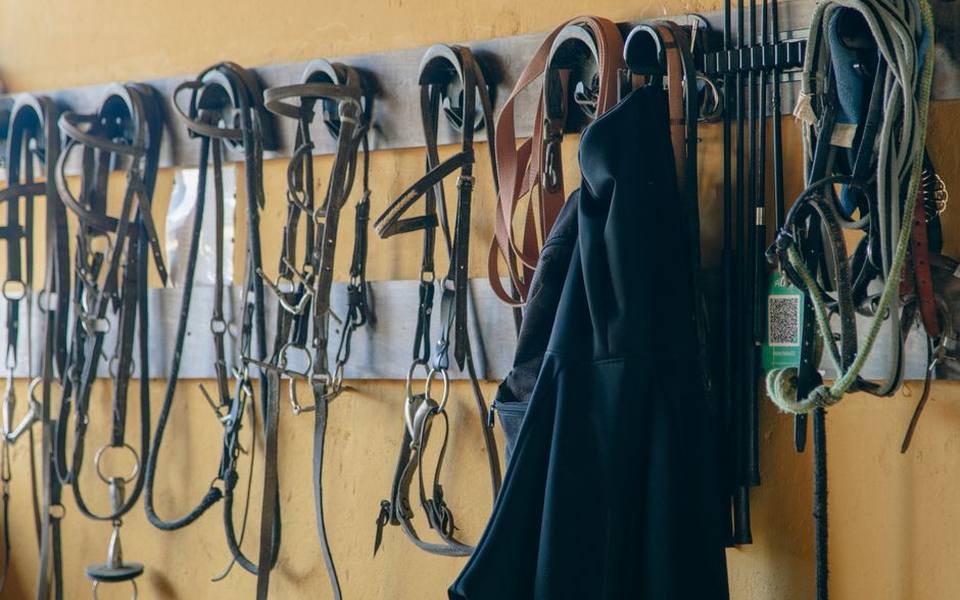
Equine Saddles and Tack Care: Selection, Fit, Cleaning, and Room Setup
-
 Owning
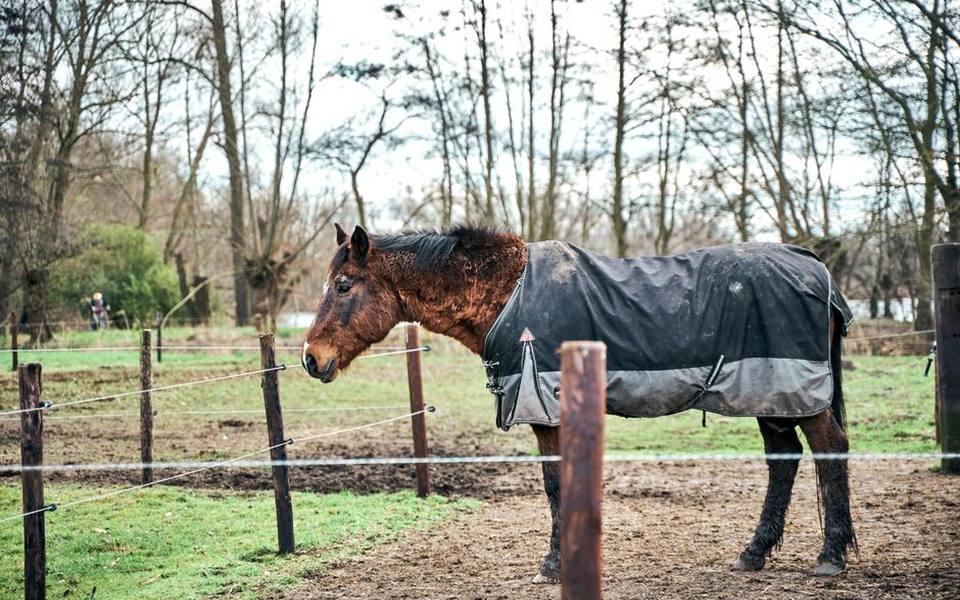
Horse Blankets and Sheet Guide: Fit, Turnout Types, and Fly Protection
-
 Safety
Equestrian Riding Apparel and Gear: Helmets, Boots, and Show Attire
-
 Owning
Equestrian Gift Guide: Practical and Thoughtful Presents for Horse Lovers and Riders
-
 Service
Horse Transportation Guide: Hauling Services, Trailer Rentals, and Layover Stables
-
 Owning
Designing and Managing a Boarding Stable: Facility Planning, Barn Construction, and Daily Operations
-
 Owning
Horse Health Care, Fly Control, and Preventative Vet Schedules
-
 Service
Beginner Equestrian Camps and Riding Programs: How to Choose the Right Barn
-
 Safety
A Complete Guide to Western Riding Helmets, Barn Footwear, Halters, and Hoof Gear
-
 Service
Guided Horseback Riding Tours & Vacation Stables Guide
-
 Buying
Buying and Selling Horses: Sales Auctions & Breed Marketplaces