Evaluating Land, Zoning, and Site Layout
Designing a successful boarding stable begins with thorough land evaluation before any dirt moves or concrete is poured. A property must provide adequate acreage, reliable water access, safe road ingress for heavy horse trailers, and appropriate municipal zoning for commercial equine activity. Drainage is typically the primary factor dictating where structures, paddocks, and waste storage can sit. Low-lying ground that collects seasonal runoff quickly turns into hazardous mud, degrading hoof health and increasing structural maintenance costs across the entire property.
When prospective farm operators evaluate raw land or an established horse property for sale in Texas, California, or the Midwest, local environmental regulations dictate stocking densities. In many counties, agricultural ordinances recommend between one and two acres of open pasture per horse to prevent severe pasture overgrazing. Facilities located in arid climates or near dense suburban corridors may utilize dry lots and sacrifice paddocks to offset smaller footprints, but this requires an engineered manure handling plan and reliable bulk hay delivery access.
The overall layout should establish distinct zones for residential privacy, horse housing, client vehicle parking, and commercial traffic such as feed and shavings deliveries. Keeping service driveways separate from primary riding paths prevents dangerous encounters between trucks and skittish mounts. Staging arenas and barn entrances away from the road reduces external distractions, creating a calm environment where horses can work and rest comfortably.
Orientation relative to prevailing winds and the seasonal solar path plays a decisive role in long-term heating and ventilation. Positioning barn aisles perpendicular to summer breezes encourages natural cooling, while tree lines or topography can buffer winter windstorms. Taking time to map seasonal sun exposure helps ensure that turnouts dry efficiently after rain and that stalls stay sheltered from intense midday heat.
Selecting the Right Barn Architecture and Framing Styles
Barn architecture should balance structural longevity, ventilation, ease of daily labor, and initial capital investment. Post-frame construction, commonly referred to as a horse pole barn, remains one of the most popular building styles across North America due to its cost efficiency and flexible interior layout. Timber posts set into concrete footings allow for large clear-span spaces without the need for load-bearing interior partition walls, giving owners the freedom to configure stall arrangements over time.
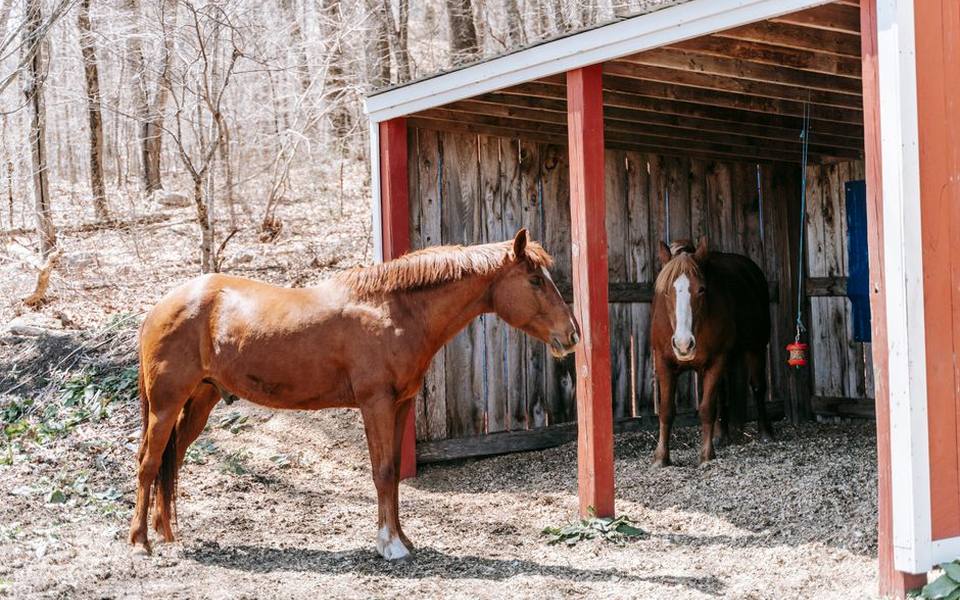
An engineered metal horse barn offers distinct advantages in termite-prone regions or areas with elevated wildfire risk. Modern steel structures resist moisture rot, eliminate horse chewing damage, and support wide roof profiles that accommodate spacious center aisles. However, steel buildings require high-quality spray insulation or vapor barriers beneath the roof panels to prevent condensation dripping into stalls and to moderate extreme radiant heat during summer months.
For private owners or boutique facilities with limited boarder capacity, a small horse barn configured in a shed-row style is frequently the most practical choice. In this layout, stall doors open directly to the outside rather than onto an enclosed aisle, maximizing fresh air exchange and drastically reducing airborne dust levels. Shed-row setups can easily be expanded down the line by adding modular bays as boarding demand grows, keeping early development costs manageable.
Regardless of the framing method selected, interior roof height must provide ample clearance for equine safety. Ceilings in central aisles should typically stand at least eleven to twelve feet high to allow clear clearance for mounted riders, tractor sweeps, and elevated ventilation fans. Lower ceilings concentrate ammonia fumes, trap warm air during hot seasons, and create a confined, claustrophobic atmosphere for taller horses.
Open-Air Systems and Mare Motel Designs
In warmer regions across the American Southwest and West Coast, open-sided housing structures known as mare motels are frequently favored over traditional enclosed barns. A mare motel features a central roof canopy spanning over heavy-duty galvanized pipe corrals, providing shade and overhead shelter while leaving the sides completely open to ambient breezes. This setup optimizes air quality, which directly reduces the incidence of chronic equine respiratory issues like heaves and seasonal coughing.
Cost considerations also drive the popularity of open-air shade structures. Because they require minimal framing, no extensive wall framing, and often sit on packed earthen or decomposed granite footing rather than continuous concrete foundations, construction expenses tend to be considerably lower. The open layout allows staff to quickly inspect every animal at a glance during morning and evening feedings, saving substantial labor hours on large commercial spreads.
Despite their simplicity, open-air setups require thoughtful engineering to handle severe weather events. Roof overhangs must be wide enough to shield horses from driving windblown rain, and dividing panels between corrals should use heavy-gauge steel tubing to prevent panel bending or hoof entrapment. In windy corridors, adding partial solid side screens or windbreak mesh on the windward exposure keeps horses dry and comfortable during inclement winter weather.
Configuring Barns and Stalls for Health and Workflow
Internal barn layout directly dictates both equine physical wellbeing and daily operating efficiency. Standard box stalls for average light-horse breeds measure twelve by twelve feet, giving horses adequate room to turn around, lie down flat, and stand comfortably without getting cast against the walls. For larger warmbloods, breeding stallions, or foaling mares, expanding stall dimensions to fourteen by fourteen or sixteen by sixteen feet provides the required margin of safety.
Stall flooring requires a base that balances shock absorption with ease of cleaning. Crushed aggregate or tamped limestone beneath heavy interlocking vulcanized rubber mats prevents uneven sub-surface digging and protects equine leg joints. Solid sub-floors must be pitched slightly toward drainage channels or French drains, preventing stagnant urine collection that breaks down into caustic ammonia fumes.
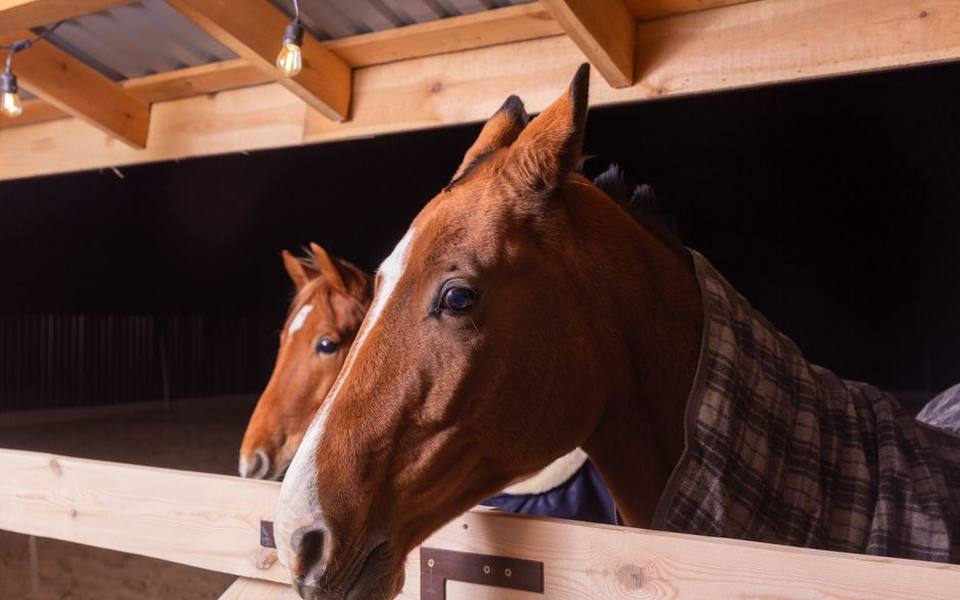
Partition walls between stalls should balance social connection with physical safety. Solid wood tongue-and-groove boards up to four feet high protect against kicks, while open steel grillwork on the upper section encourages natural herd visibility and airflow. Well-planned equine boarding facilities intentionally integrate wide central corridors, recessed lighting, and heavy-duty sliding doors to streamline daily mucking, hay distribution, and horse handling without bottleneck hazards.
Tack rooms, wash bays, and feed storage require intentional separation from primary horse traffic lanes. Feed rooms must be secured with animal-proof latches to prevent accidental grain gorge, a common cause of severe founder and colic. Wash racks benefit from textured, non-slip concrete floors, overhead swinging hose booms, and hot water heaters installed in isolated utility closets away from hose spray.
Historical Evolution: Lessons from Early Equine Housing
Modern barn architecture represents a major evolutionary leap over historical stabling practices. In historic medieval stables, horses were frequently housed in narrow standing tie stalls along thick, fortress-like stone walls with small slit windows. These structures prioritized defensive security, warhorse containment, and proximity to castles over equine physiology. As a result, lack of natural sunlight, stagnant damp air, and standing on cold stone frequently contributed to chronic stiffness, respiratory infections, and digestive ailments.
Over the centuries, agricultural architects recognized that horses thrive when allowed social visibility and steady air circulation. The shift away from heavy, enclosed masonry toward timber post-and-beam designs and open monitor roof vents transformed equine health in nineteenth- and twentieth-century farming. Raised cupolas and continuous ridge vents began acting as natural chimneys, drawing warm, humid, dust-laden air up and out through the roofline.
Modern barn designers build upon these historical lessons by recognizing that horses tolerate cold weather far better than stale air. Today's commercial facilities treat ambient ventilation as a core design priority rather than an afterthought. High roofs, open eave baffles, and generous window placement replicate the fresh air of the open pasture while shielding domestic horses from harsh seasonal elements.
Hydration Systems and Equine Waterers
Reliable clean water is the single most critical element in equine maintenance, with an average adult horse consuming between eight and twelve gallons per day under normal conditions. Equine waterers installed in stalls and paddocks save substantial labor compared to manually dragging hoses and scrubbing fifty-gallon plastic troughs. Automatic units provide a continuous supply of fresh, cool water on demand, eliminating the risk of horses running out during long summer afternoons.
When choosing between push-paddle waterers and continuous float-valve bowls, consider horse temperament and cleaning accessibility. Stainless steel or heavy-duty polyurethane basins resist chew damage and are easier to sanitize than rough cast iron. Modern push-paddle designs minimize water sitting idle where insects can breed, but young or timid horses may require brief introductory training to learn how to depress the paddle.
Sub-surface plumbing requires careful engineering based on regional climate. In northern zones, water supply pipes must sit well below the local frost depth, typically between three and six feet underground, with electric heat tape installed along vertical risers. Self-regulating, energy-efficient heated waterers prevent catastrophic freeze-ups during cold winter snaps, ensuring boarders' horses stay hydrated and significantly reducing the threat of impaction colic.
Every automated watering system should feature an accessible shutoff valve for each individual stall or turnout paddock. If a horse steps on a float valve or kicks a supply elbow, staff can isolate that specific unit immediately without shutting off water to the entire barn. Installing individual inline water meters can also help managers monitor daily consumption, providing early warnings if a horse stops drinking.
Engineering Equestrian Riding Arenas and Footing
The quality of equestrian riding arenas is often the deciding factor for riders choosing where to stable their mounts. A world-class arena depends far more on what lies beneath the surface than on the visible top layer. Sub-base engineering requires stripping topsoil down to dense subgrade, grading a uniform laser-leveled slope for water drainage, and compacting several inches of crushed stone aggregate to create a firm, non-yielding foundation.
Above the base, the footing layer determines orthopedic safety for performance horses. Pure silica sand mixed with geotextile fibers or washed wood particles cushions impact while providing traction for turns, stops, and jumping takeoffs. Deep, loose sand strains tendons and ligaments, while compacted, hard dirt transfers harsh concussive shock into joints and hooves. Maintaining a uniform depth of two to three inches of footing requires consistent mechanical dragging.
Dust control is a fundamental management duty in all equestrian arenas. Inhaling pulverized sand particles and organic matter degrades respiratory health for both horses and riders. Facilities rely on overhead sprinkler lines, perimeter water cannons, or specialized eco-friendly hygroscopic conditioning agents to keep dust particles bound to the arena floor during heavy lesson schedules.
Drainage outside open-air arenas requires careful grading to prevent perimeter flooding. Swales and French drains along arena boundaries direct torrential surface water away from the riding track, preventing washouts and preserving expensive footing materials during heavy rainstorms.
Covered Arenas, Natural Light, and Weather Protection
In climates marked by heavy winter snow, continuous seasonal rain, or scorching summer sun, a covered arena allows riding schedules to proceed uninterrupted year-round. Unlike fully enclosed spaces, a clear-span roof structure with open sides shields riders from intense sun and direct rain while preserving steady air movement. In many regions, building a covered structure is significantly more economical than constructing a fully enclosed building with insulated exterior walls and forced ventilation.
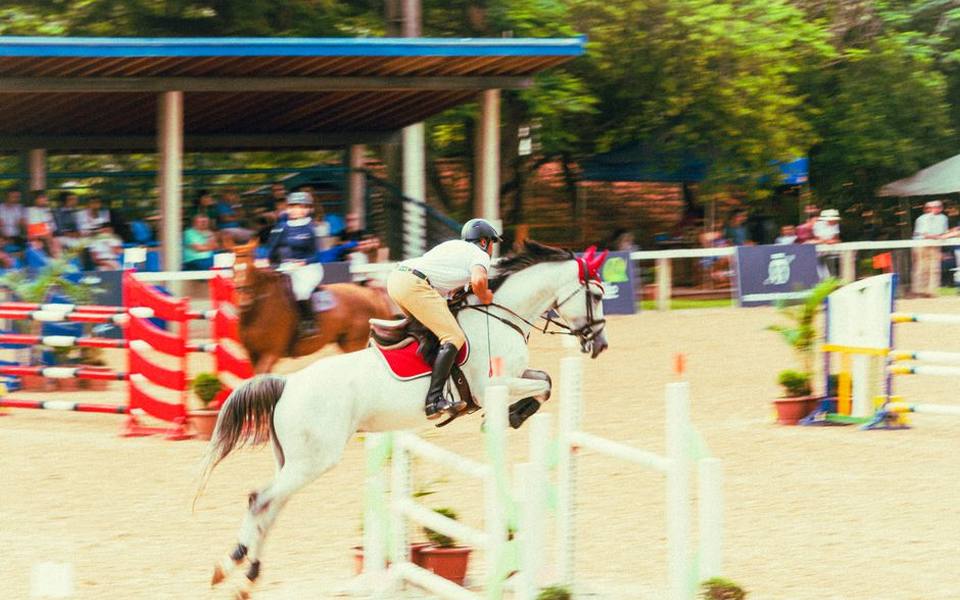
Clear span width is crucial when engineering a roof for riding disciplines. A standard dressage court requires an arena width of at least sixty-six feet, while hunter/jumper courses and barrel racing patterns benefit from widths of eighty to one hundred feet or more. Facilities offering specialized stables with indoor arenas frequently invest in side curtains or drop-down windbreak mesh to block blowing precipitation while maintaining daylight penetration.
Roof panels should incorporate translucent ridge caps or skylight strips spaced evenly across the pitch. Natural daylight lowers daytime electrical costs and provides even, shadow-free illumination that keeps nervous horses relaxed. For evening training, commercial-grade high-bay LED fixtures deliver bright, balanced lighting without buzzing ballasts or harsh hot spots that produce spooky ground shadows.
Guttering systems on large arena roofs collect tens of thousands of gallons of rainwater during a single storm. Channeling downspouts into retention ponds, underground dry wells, or dedicated irrigation storage tanks prevents soil erosion around the building perimeter and provides free water reserves for arena dust control.
Supporting Stable Operations: Lessons, Training, and Traffic
A commercial stable horse riding enterprise thrives when infrastructure cleanly accommodates the daily rhythm of riders, trainers, veterinarians, and farriers. Designated grooming stalls and cross-tie bays keep main aisles clear of clutter and manure, preventing dangerous crowding when horses pass one another. Equipping these stations with overhead radiant heaters, vacuum drops, and recessed electrical outlets enhances client convenience.
Facilities hosting structured horse riding lessons or clinic programs need dedicated mounting blocks, secure viewing lounges, and rider check-in areas away from active handling zones. Keeping non-riding guests and young children separated from horses reduces liability risks and keeps riding sessions focused and calm. Heated observation rooms also provide comfort for parents during winter training sessions.
Tack storage requires organized, climate-controlled environments to prevent leather tack from developing mold and mildew. Providing each boarder with an individual locked tack locker reduces disputes over gear and keeps shared tack rooms tidy. Dedicated saddle racks, bridle hooks, and blanket storage bars should be anchored directly into structural wall studs to bear heavy working loads.
Farrier and veterinary workspaces should be situated close to the main entrance for easy vehicle access. A quiet, flat concrete pad equipped with bright task lighting, nearby wash supplies, and solid tie rings allows service professionals to work safely and efficiently on horses requiring medical exams or regular shoeing.
Turnout Strategies, Pasture Rotation, and Manure Management
Providing daily turnout is essential for equine mental balance, joint mobility, and digestive health. Facilities utilizing pasture board or stall-and-turnout packages should divide acreage into multiple rotational paddocks using sturdy, visible fencing such as post-and-board, high-tensile coated wire, or heavy poly vinyl rails. Rotational grazing allows grass species to recover, interrupts parasite life cycles, and maintains healthy turf density.
Sacrifice paddocks—small dry lots surfaced with crushed gravel over geotextile fabric—protect larger grass pastures from getting churned into mud during wet seasons. Horses can spend wet days in these sacrifice areas with hay feeders, preserving pasture root systems until soil dries sufficiently to support heavy equine hooves without compaction.
Manure management is both an operational necessity and a strict regulatory concern. An average horse produces approximately fifty pounds of manure and soiled bedding daily. Facilities must build concrete manure bunkers or secure composting pads situated downhill and away from natural waterways, preventing nutrient runoff into local watersheds. Regular composting reduces waste volume by half and produces valuable organic soil amendments.
Fencing safety cannot be compromised. Barbed wire should never be used on equine boarding properties due to the risk of severe lacerations. Gates must measure at least ten to twelve feet wide to accommodate farm tractors, mowers, and manure spreaders without damaging gate posts during routine maintenance chores.
Published 2026-09-20 · reviewed with each rebuild, last September 2026.
Find boarding stables near you
The directory lists 16,945 boarding stables by state and city — pick your state or use the “Near me” button in the header.
More guides
-
 Money
MoneyUnderstanding Monthly Horse Boarding Expenses and Stable Fees
-
 Owning
Understanding Friesian Horse Ownership: Traits, Costs, and Daily Care
-
 Owning
Understanding Riding Disciplines, Essential Tack, and the True Costs of Horse Ownership
-
 Money
MoneyUnderstanding the Costs of Getting Started in the Saddle
-
 Buying
Understanding Initial Horse Purchase Prices by Breed, Size, and Training
-
 Service
The Career Path of a Farrier: Education, Training, and Timeline
-
Owning
Choosing Between Alfalfa and Orchard Grass Hay for Horses
-
 Money
MoneyEssential Horse Ownership Expenses: Leasing, Insurance, and Maintenance
-
 Owning
Complete Guide to Cattle Breeds: Dairy vs Beef Cow Selection and Care
-
 Buying
Horse Buying Guide: Breed Selection, Market Prices, and Classifieds
-
 Owning
Small Farm Livestock Breeding: Goats, Sheep, Pigs, and Poultry
-
 Buying
Miniature Livestock Guide: Mini Cattle, Ponies, and Pocket Equines
-
 Owning
The Complete Guide to Horse Boarding, Stables, and Facilities
-
 Owning
Rubber Stall Mats and Horse Stall Flooring: A Complete Guide
-
 Buying
Guide to Horse Breeds, Breeders, and Equine Artificial Insemination
-
 Buying
Equestrian Riding Boots Buyer's Guide: Western and English Footwear
-
 Owning
Equine Health Care: Colic Signs, Deworming Charts, and Joint Supplements
-
 Owning
Complete Guide to Equine Fly Control: Sprays, Repellents, and Fly Sheets
-
 Safety
Equine Riding Helmets: Sizing, Safety Standards, and Selection Guide
-
 Service
Beach Horseback Riding and Trail Riding Tours Guide
-
 Service
Equine Training Fundamentals: Groundwork, Lunging Techniques, and Equestrian Vaulting
-
 Service
Equine-Assisted Therapy and Psychotherapy: A Practical Guide to Methods, Benefits, and Programs
-
 Buying
A Complete Guide to Buying a Horse: Breeds, Equine Sales, and Insurance
-
 Owning
Complete Guide to Horse Hoof Care, Farrier Services, and Hoof Boots
-
 Owning
A Complete Guide to Horse Grooming, Sheath Cleaning, Massage, and Routine Wellness
-
 Owning
Horse Barn Setup, Stall Infrastructure, Arenas, and Facility Equipment
-
 Buying
Beef and Dairy Cattle Breeds: Buyer's Guide, Traits, and Livestock Care
-
 Owning
Homestead Livestock Guide: Raising Sheep, Goats, Pigs, and Poultry
-
 Service
Equine Dentistry Guide: Floating Teeth, Routine Care, and Choosing a Practitioner
-
 Owning
Equine Saddles and Tack Care: Selection, Fit, Cleaning, and Room Setup
-
 Owning
Horse Blankets and Sheet Guide: Fit, Turnout Types, and Fly Protection
-
 Safety
Equestrian Riding Apparel and Gear: Helmets, Boots, and Show Attire
-
 Owning
Equestrian Gift Guide: Practical and Thoughtful Presents for Horse Lovers and Riders
-
 Service
Horse Transportation Guide: Hauling Services, Trailer Rentals, and Layover Stables
-
 Owning
Horse Health Care, Fly Control, and Preventative Vet Schedules
-
 Service
Beginner Equestrian Camps and Riding Programs: How to Choose the Right Barn
-
 Safety
A Complete Guide to Western Riding Helmets, Barn Footwear, Halters, and Hoof Gear
-
 Service
Guided Horseback Riding Tours & Vacation Stables Guide
-
 Buying
Buying and Selling Horses: Sales Auctions & Breed Marketplaces